
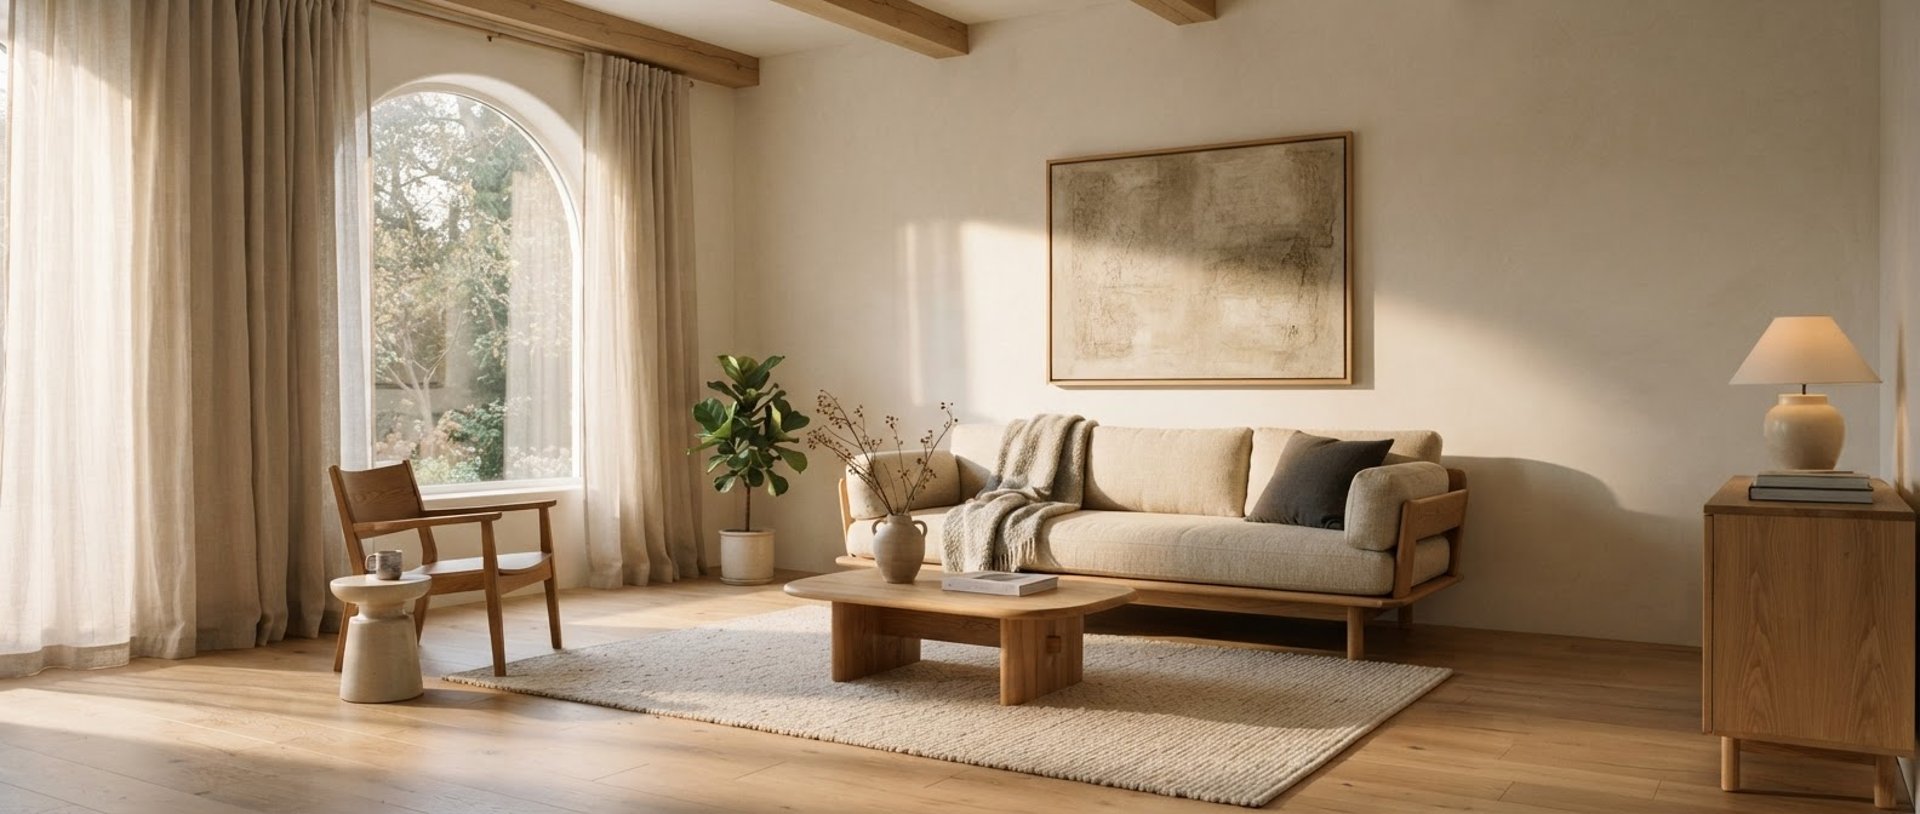
Executed architectural harmony.
A curated portfolio of private residences and commercial environments defined by material honesty, tactile curation, and flawless turnkey execution.
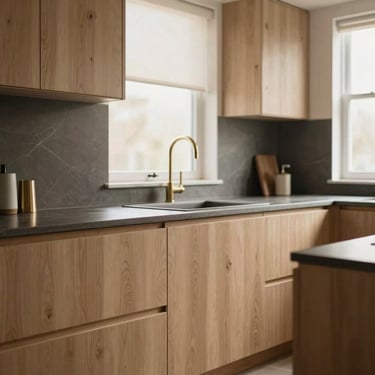
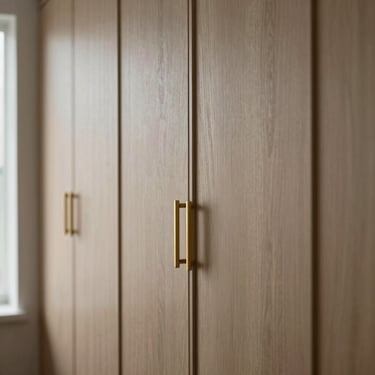
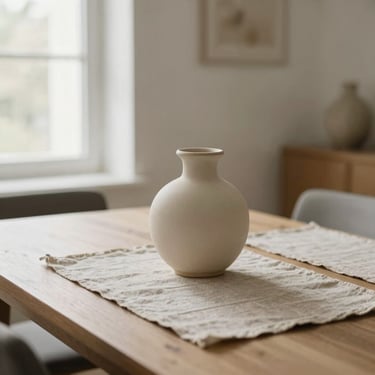
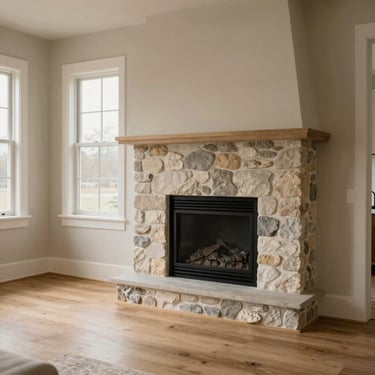
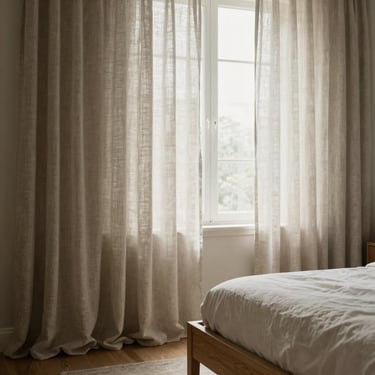
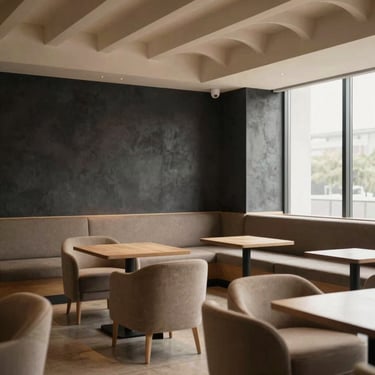
Bespoke spatial design
A collection of homes and commercial spaces built to endure, showcasing our integrated soft furnishings, custom wardrobes, and architectural joinery.
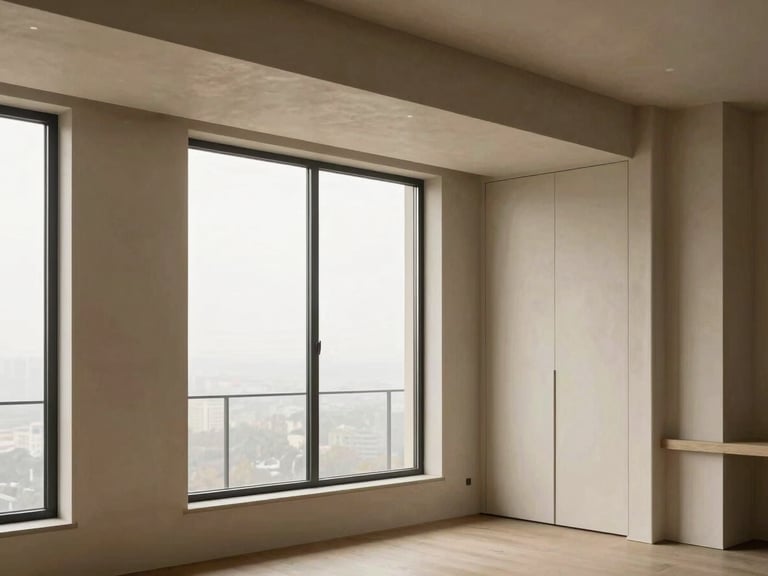
Turnkey execution in detail
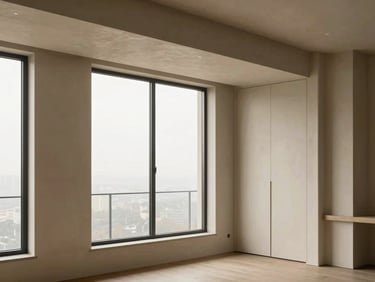
The Alabaster Penthouse
A complete spatial overhaul focusing on light-filled volumes. We integrated custom oak wardrobes, sheer linen curtains, and bespoke furniture to establish a quiet luxury aesthetic that feels assembled over time.
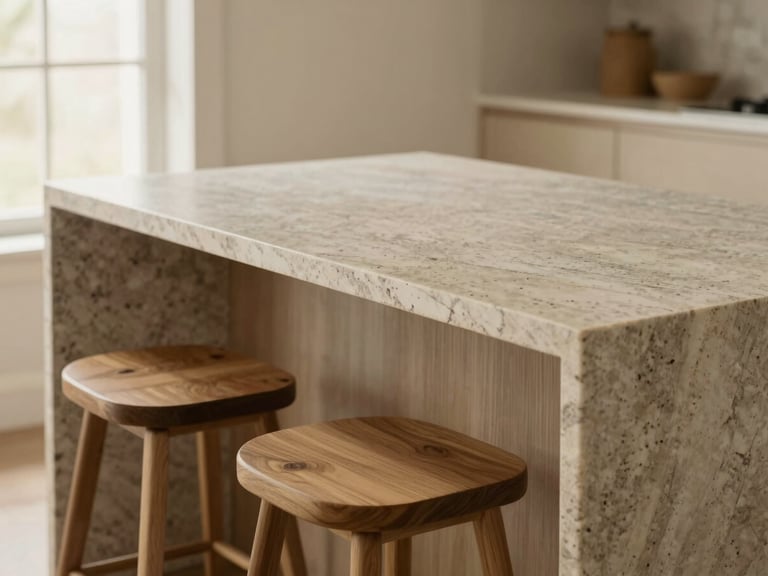
Oak & Stone Studio
A premium workspace designed for seamless collaboration. Features custom travertine stone tables, integrated acoustic ceiling panels, and structural timber partitions that celebrate material honesty.
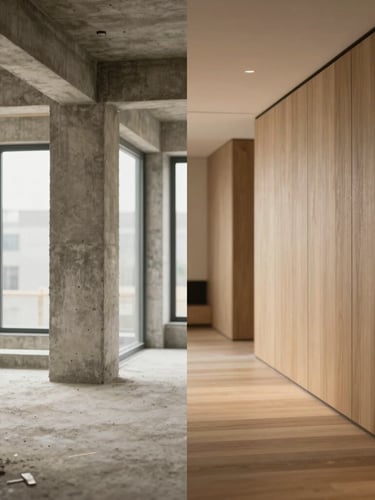
Precise architectural execution
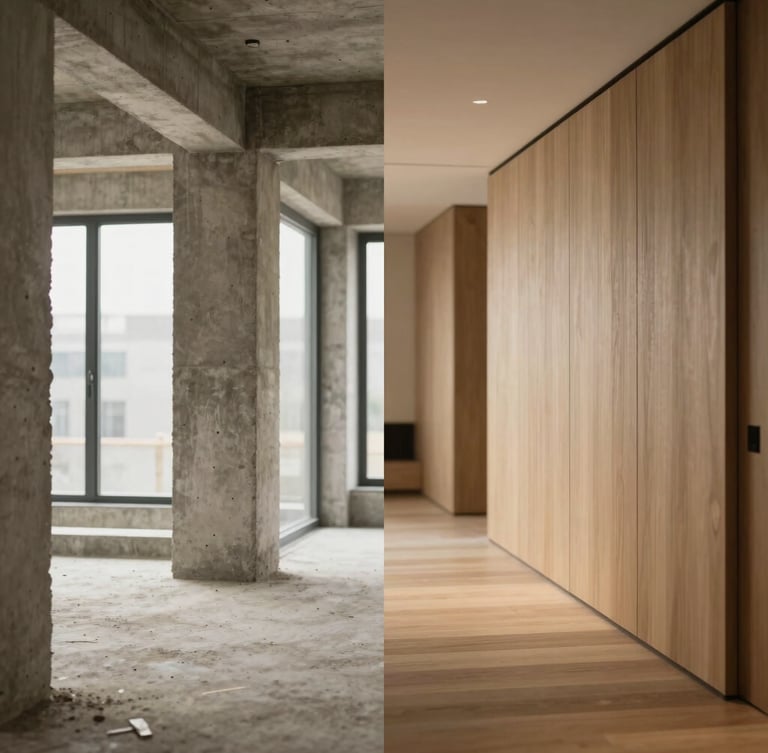
Every project begins with rigorous spatial planning and ends with tactile curation. We document the transition from raw structure to tailored living, ensuring every millimeter aligns with our original vision.
By managing both the design and the in-house manufacturing of joinery and soft furnishings, we eliminate multi-vendor friction to deliver completely unified, move-in-ready luxury homes.
Soft Homes
Quiet luxury, turnkey execution.
Home-About-Services-Products-Projects-Testimonials
Inquiries
softhomes19@gmail.com
By appointment only
Ahmedabad Gujarat
© 2026 Soft Homes-Complete turnkey architectural interiors.
Quiet luxury, silent execution.